Car copy number, what to deliver?
The result of the reverse engineering of automobile parts should not stop at a mesh that looks complete. The datum, installation relationship, critical dimensions and reassembly records determine whether this data can support subsequent modifications, prototypes and processing.
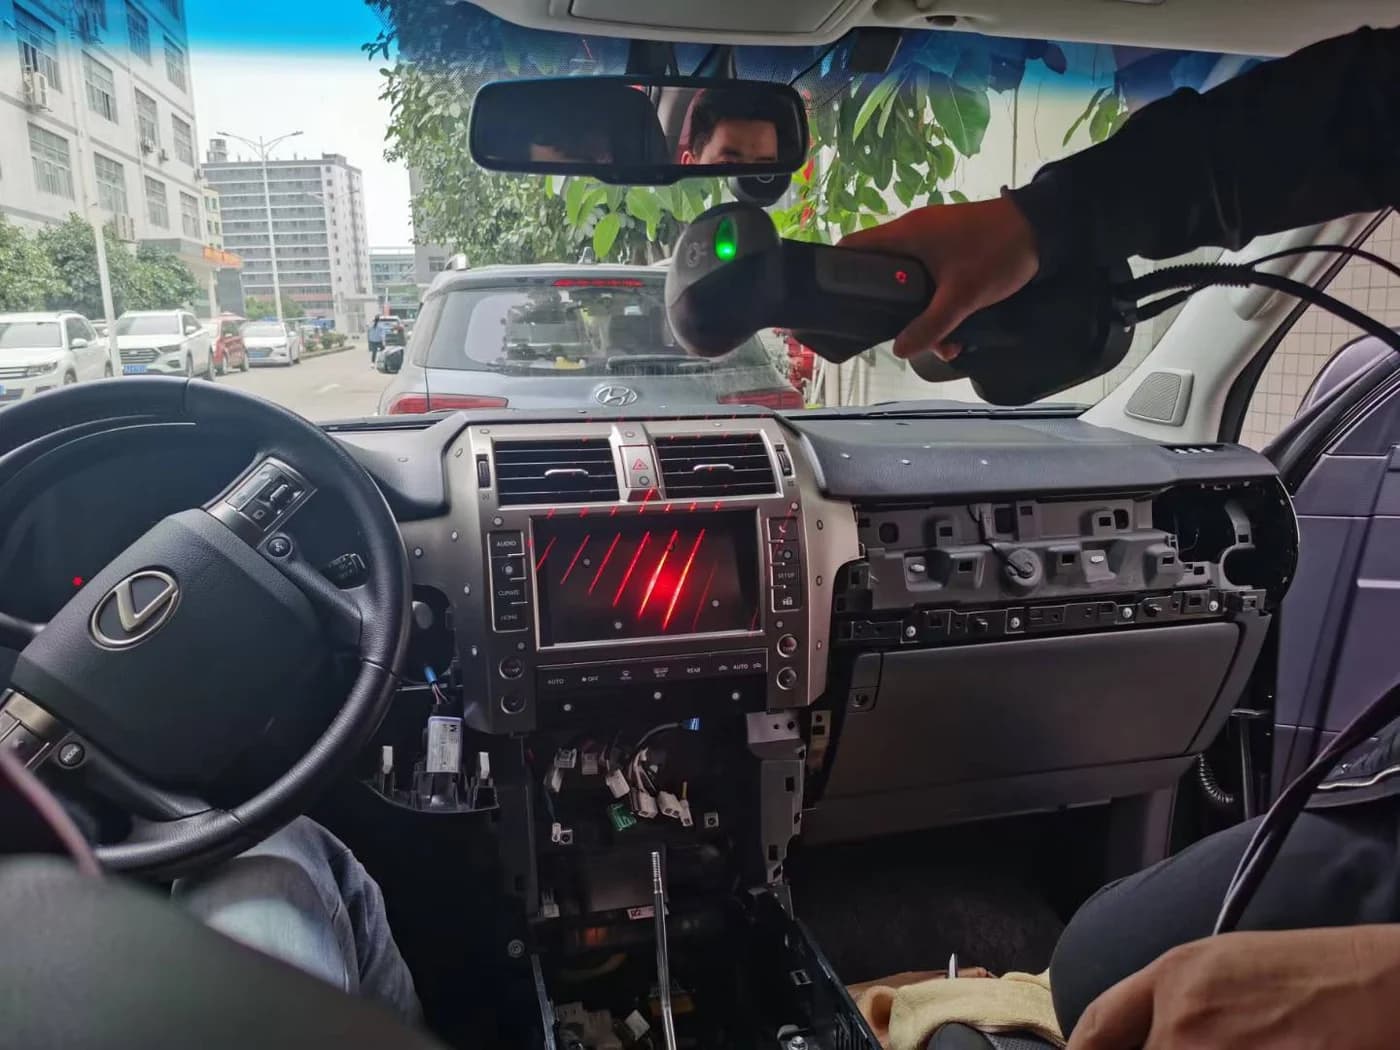
How to reverse engineer automobile parts? From scan to usable model
Let’s look at the conclusion first
- Confirm the sample status, installation standards and applicable versions.
- differentiate between scan noise, wear, and design relationships that need to be preserved.
- Data delivery and assembly verification work together.
The first step is to confirm the object and purpose
Dashboards, trim, brackets and mechanisms have different priorities. Before starting, determine distortion, missing areas, disassembly permissions and whether the model is for records, fit, modification or manufacture.
Collect adjacent components and installation photos, recording the vehicle, model year and sample revision. For safety-related components, establish specialist validation requirements first. Completing a scan is no reason to skip necessary engineering and testing.
The second step is to obtain traceable data
Large surfaces, deep cavities and obstructions inside vehicles affect coverage. Plan datums, capture positions and supplementary checks for the object, recording directly measured locations and remaining uncertainty.
Complete-looking data is not necessarily dependable everywhere. Recheck assembly-critical holes and mating surfaces as required. Do not conceal inaccessible areas with unconfirmed surface patches.
The third step is to reconstruct the engineering relationship
Reconstruction distinguishes surfaces, hole axes, planes, symmetry and assembly relationships. For a worn sample, first agree whether the customer wants its current condition or the original design intent restored.
SHINING 3D describes mesh processing, surface fitting and CAD modeling as separate stages. For later modifications, we likewise prioritize editability and important features, not just smooth-looking geometry on screen.
The fourth step is to use samples to check the actual fit.
Where included in the scope, use the data to make samples and check clearance, fastening and operating interference at the real installation location. Record revisions before and after changes so problems remain traceable instead of ending with an undocumented on-site adjustment.
Deliver formats, datum notes, critical dimensions and outstanding checks together. Mechanical changes and later manufacturing can then continue from the same information, reducing losses between stages.
Automobile copy data should deliver data that can continue to be used, not just a model that can be rotated and viewed. Physical objects, models and assembly verification need to be connected together.
Reference sources and caliber
The product judgments in this article are compiled by the co-creators and do not represent the views of the source institution. Date of verification of statistical and technical data:2026-09-20; When it comes to specific projects, it still needs to be confirmed based on the sample, process and delivery requirements.